





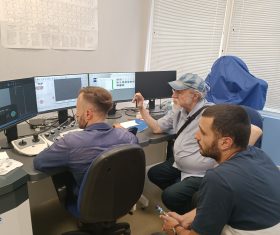
Metrology

Project Description: 

The Hexagon Leitz Reference 5.4.3 is a high-precision Coordinate Measuring Machine (CMM) designed for dimensional inspection, geometric measurement, and quality control of precision mechanical components. The system enables accurate three-dimensional measurement of complex parts and assemblies by determining the spatial coordinates of selected points on a workpiece. Measurements can be performed using tactile probing and scanning techniques, allowing the evaluation of dimensions, geometric deviations, form, orientation, and surface-related characteristics. The CMM is equipped with precision measurement software for data acquisition, processing, and analysis, enabling comparison of measured geometries with nominal CAD data and engineering specifications. Its high measurement accuracy makes the system suitable for research, precision engineering, metrology, and quality-control applications. The machine is particularly useful for verifying manufactured components, investigating dimensional deviations, and performing detailed geometric characterization of mechanical parts. 

Applications
  • Dimensional inspection
  • Precision metrology
  • Geometric tolerance verification
  • Form and position measurement
  • Flatness and parallelism measurement
  • Surface and profile inspection
  • Reverse engineering
  • CAD-to-part comparison
  • Quality control of precision components
  • Research and experimental measurements
Specifications
  • Coordinate measuring machine (CMM)
  • Three-dimensional tactile measurement
  • High-precision probing and scanning
  • Measurement of complex geometries
  • QUINDOS measurement software
  • CAD-based measurement and analysis
  • Measurement of dimensional and geometric tolerances
  • Suitable for precision mechanical components
Advantages
  • Very high measurement accuracy
  • Excellent repeatability and measurement stability
  • Suitable for complex three-dimensional geometries
  • Supports both discrete-point measurement and scanning
  • Advanced metrology and analysis software
  • Suitable for research and industrial quality control
  • Enables detailed verification of manufactured components
Limitations
  • Maximum measurable component size is limited by the machine’s measuring volume
  • Measurement accuracy depends on environmental temperature and conditions
  • Proper workpiece fixation and alignment are required
  • Complex measurements require appropriate probing strategies and programming
  • Surface condition and accessibility can affect measurement results
Status
  • Research
  • Metrology
  • Dimensional Inspection
  • Operation
Patents

Contact Person:

Dr. Hamlet Isunts, PhD

Position:

Head of Engineering-Technological Department

Phone: +37494464884